Thursday, March 3, 2011

First Look - SIlk Pitt Street


Here is the first look at the new Silk Apartments in Pitt Street, Sydney. This DA for 70 units has been lodged with council. The unique design is a response to the solar conditions on the site. The shape of the building has been generated to maximise solar exposure to the surrounding buildings as well as to the units themselves. The buildig tapers towards the top to allow greater sun light and air to the ground. The shape is a result of exhaustive studies tracking shadow and solar conditions in the 3-D city model. As a result theunits willl enjoy maxmum amenity and the sinuous shape is an expression of this optimum condition.

Monday, February 28, 2011

First Look - Brighton Le Sands

Here is the first look at the new DA for Bay Street, Brighton Le Sands for Mars Property.

This sinuous building contains 30 apartments with great view to Botany Bay and the main shopping street. The screens will be laser cut bronze aluminium with a very groovy pattern.

Thursday, February 3, 2011

Latest Boston University Shots


Here are the first look at the photo shoot for Boston University student housing in Regent Street, Chippendale in Sydney. Brett Boardman has done it agian.

Thanks to Eddie and Rouad at Ceerose and Zvi Constructions.

Monday, November 22, 2010

Moebius lives on in TV and Movie shoots


Traffic has been busy at the Moebius House with many Movie and television shoots taking place.

This is the latest by Hyundai.

Sunday, November 21, 2010

First Look: Canterbury Town Centre


Here is the first look at the new designs for Canterbury Town Centre. This project in Sydney will include a mixed use residential and retail environment. The site is located at Canterbury Train Station on Canterbury Road. It enjoys views of the nearby iver. The site wiull contain a terraced 'Market Lane'. This space with a unique solar canopy was modelled on the famed Spanish Steps in Rome and will be a destination for the area containing shops, cafes and restaurants. This space will become the focal point for Canterbury and enliven and reinvigorate the area.

Design City Alexandria


Tony Owen Partners have recently lodged the DA for Design City in Sydney's Alexandria.

This is a unique concept live work environment. It included 175 units and 125 strata commercial tenancies, in 6 buildings in McEvoy Street. The project creates a completely environmentally sustainable precinct of the design community. At the centre of the complex is Artisan Square. This plaza, bisected by a canal, contains a mix of gardens, plazas, cafes and activities including 'Tschumi Cafe', 'Tubular Bells Bridge', 'Peanut Bridge', 'Aalto Vase Place'. The office buildings and ground plane contain ventillation viscicles which allow light and ventillation between levels and into the basement parking areas.

Monday, October 18, 2010

Abu Dhabi Ladies Club nears completion

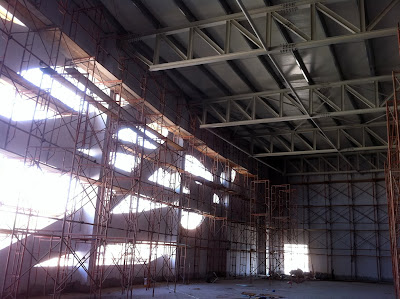
Work is well advanced on construction of the new Ladies Club of Abu Dhabi. The design by Tony Owen Partners in association with UPA Planning will be completed in early 2011. The 10,000m2 facility will contain indoor and outdoor sporting facilities, swimming pools, spa, gym, child care and restaurant facilities and stage 2 will contain a 1000 person reception hall and function centre.
The building is clad in sandstone with marble and trabertine throughout. The unique window facade patterning is based on a branching 'L-system' script.